
Listing Courtesy of:  NORTHSTAR MLS as distributed by MLS GRID / Listed By: Prudden & Company
 NORTHSTAR MLS as distributed by MLS GRID / Listed By: Prudden & Company
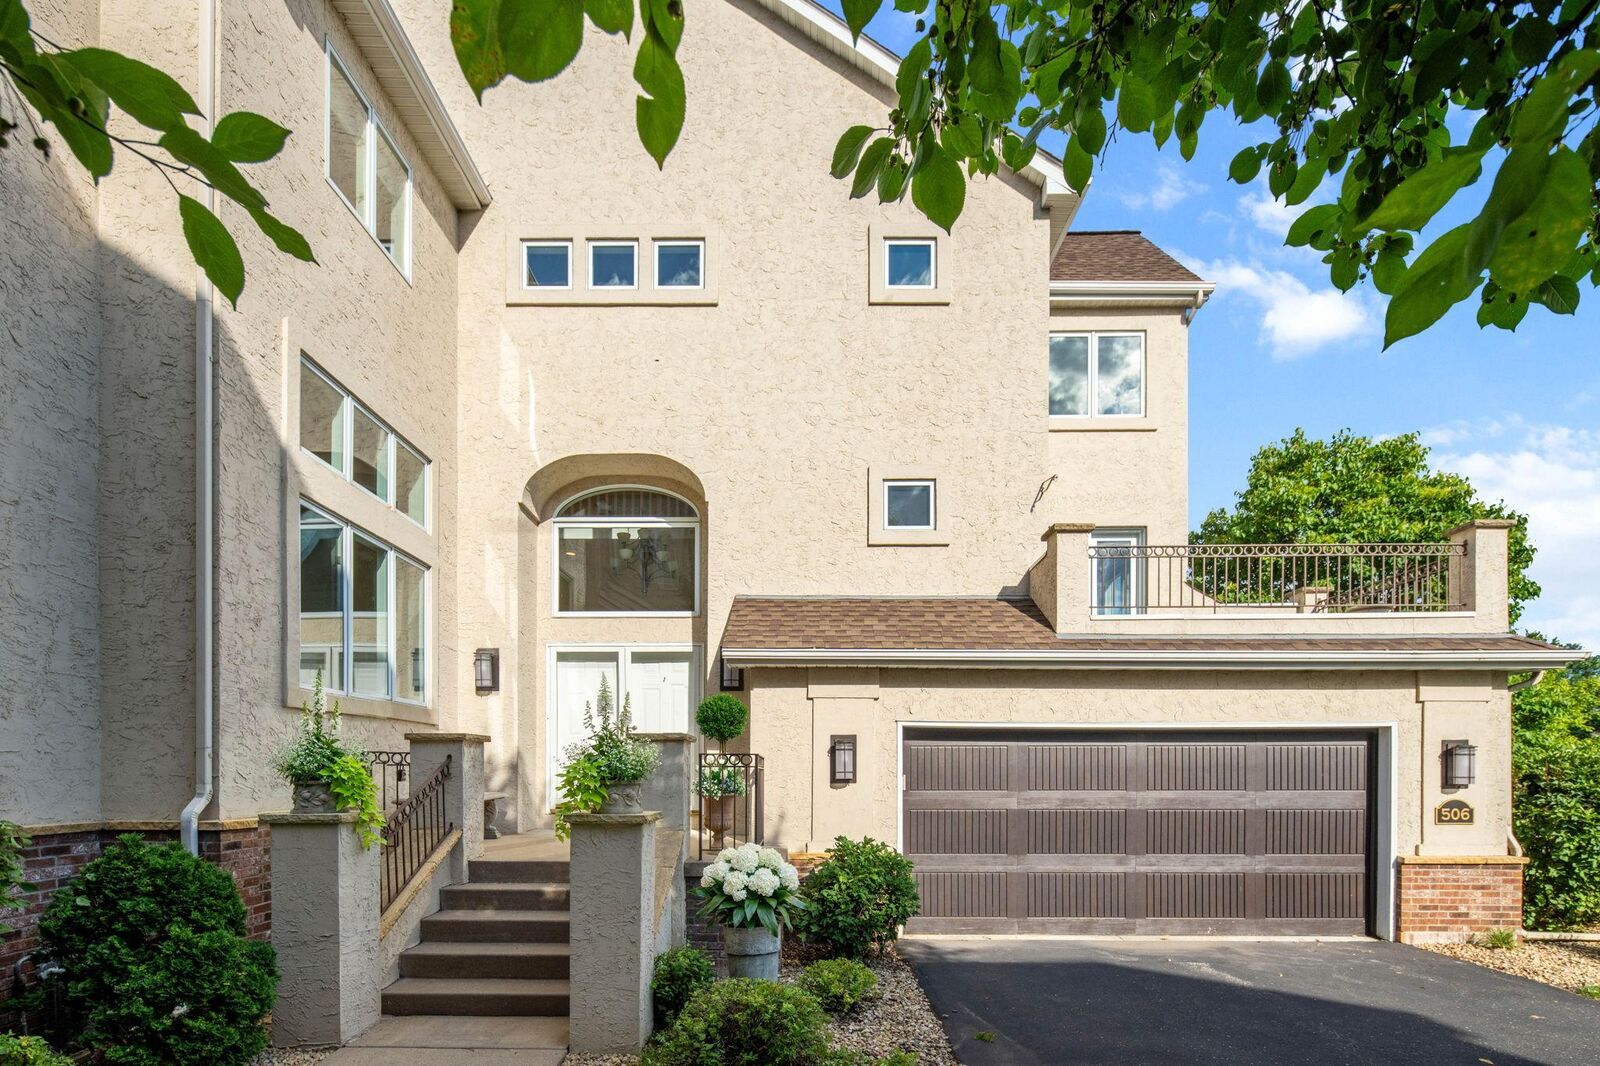
506 River Street Minneapolis, MN 55401
Pending (155 Days)
$1,300,000 (USD)
Description
MLS #:
7108121
7108121
Taxes
$28,562(2026)
$28,562(2026)
Type
Single-Family Home
Single-Family Home
Year Built
1999
1999
Style
More Than 2 Stories
More Than 2 Stories
School District
Minneapolis
Minneapolis
County
Hennepin County
Hennepin County
Listed By
Peter Prudden, Prudden & Company
Source
NORTHSTAR MLS
Last checked Oct 19 2026 at 2:32 PM GMT+0000
NORTHSTAR MLS
Last checked Oct 19 2026 at 2:32 PM GMT+0000
Bathroom Details
- Full Bathrooms: 3
- Half Bathroom: 1
Interior Features
- Dishwasher
- Range
- Microwave
- Refrigerator
- Washer
- Dryer
- Exhaust Fan
Subdivision
- Sawmill Run 5Th
Lot Information
- Public Transit (W/In 6 Blks)
Property Features
- Fireplace: Living Room
- Fireplace: Other
- Fireplace: Gas
- Fireplace: 3
Heating and Cooling
- Forced Air
- Central Air
Basement Information
- Finished
Pool Information
- None
Homeowners Association Information
- Dues: $687/Monthly
Exterior Features
- Roof: Pitched
- Roof: Asphalt
Utility Information
- Sewer: City Sewer/Connected
- Fuel: Natural Gas
Parking
- Attached Garage
- Garage Door Opener
- Secured
- Guest Parking
Living Area
- 4,090 sqft
Listing Price History
Date
Event
Price
% Change
$ (+/-)
Aug 25, 2026
Price Changed
$1,300,000
-7%
-$95,000
Location
Disclaimer: The data relating to real estate for sale on this web site comes in part from the Broker Reciprocity SM Program of the Regional Multiple Listing Service of Minnesota, Inc. Real estate listings held by brokerage firms other than Minnesota Metro are marked with the Broker Reciprocity SM logo or the Broker Reciprocity SM thumbnail logo and detailed information about them includes the name of the listing brokers.Listing broker has attempted to offer accurate data, but buyers are advised to confirm all items.© 2026 Regional Multiple Listing Service of Minnesota, Inc. All rights reserved.
and detailed information about them includes the name of the listing brokers.Listing broker has attempted to offer accurate data, but buyers are advised to confirm all items.© 2026 Regional Multiple Listing Service of Minnesota, Inc. All rights reserved.
Based on information submitted to the MLS GRID as of 10/19/2026 14:32. All data is obtained from various sources and may not have been verified by broker or MLS GRID. Supplied Open House Information is subject to change without notice. All information should be independently reviewed and verified for accuracy. Properties may or may not be listed by the office/agent presenting the information.



Step inside to find a bright, expansive floor plan designed for both comfortable everyday living and effortless entertaining. Recently remodeled primary bathroom brings a refreshed, contemporary feel, while brand-new carpet adds warmth and softness underfoot. Generous room sizes, soaring ceiling height, and thoughtful flow make every corner of this home feel open and inviting.
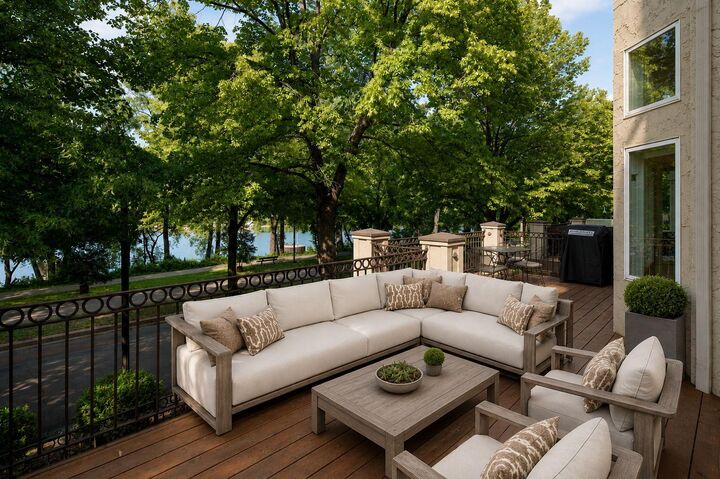
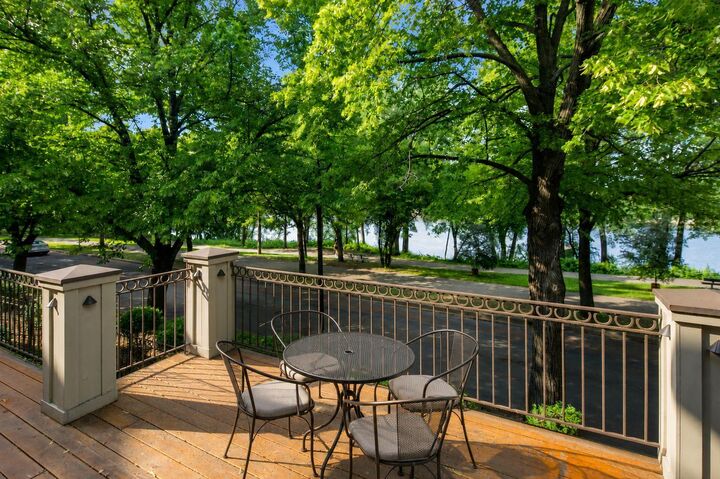
The true showstopper? An exceptional private terrace overlooking the river and parkway—your own front-row seat to serene water views, morning sunrises, and the ever-changing beauty of the seasons. It’s the perfect setting for quiet mornings with coffee or sunset gatherings with friends.
Location is everything, and this home delivers. Enjoy quick access to the North Loop’s top-rated restaurants, boutique retail, and vibrant nightlife, all just moments from your door. Step outside to biking and walking paths along the riverfront, connecting you to the best of Minneapolis’s outdoor lifestyle.